Skip to content

Make your controls easier to trust.

Modernize existing controls so operators understand the system, equipment works together, and owners stay in control.

Conceptual three-dimensional building cutaway showing rooftop air handling, floor plates, a mechanical riser and connected controls
Conceptual building model

What could work better?

Choose the problem or support need that best describes your building.

Selected service: Energy & Sequence Optimization.

View selected service below View all six services
Conceptual exploded controls cabinet with enclosure, DIN rails, controller modules, terminal strips and organized wiring
Illustrative assembly · Not a wiring reference

Keep what works.
Improve what doesn’t.

A practical upgrade starts with the building you have. Plan the controls, connections, and operator tools around it.

  1. 01

    At the equipment

    Pneumatic-to-DDC conversion and controls panel retrofits.

  2. 02

    Across the system

    Phased BAS migration and clearly documented connections.

  3. 03

    For the operator

    Readable graphics, a clean database, and a usable handoff.

Explore controls modernization

A clear path.
From point to picture.

Follow a temperature reading from the equipment to a useful operator view.

Explore the service
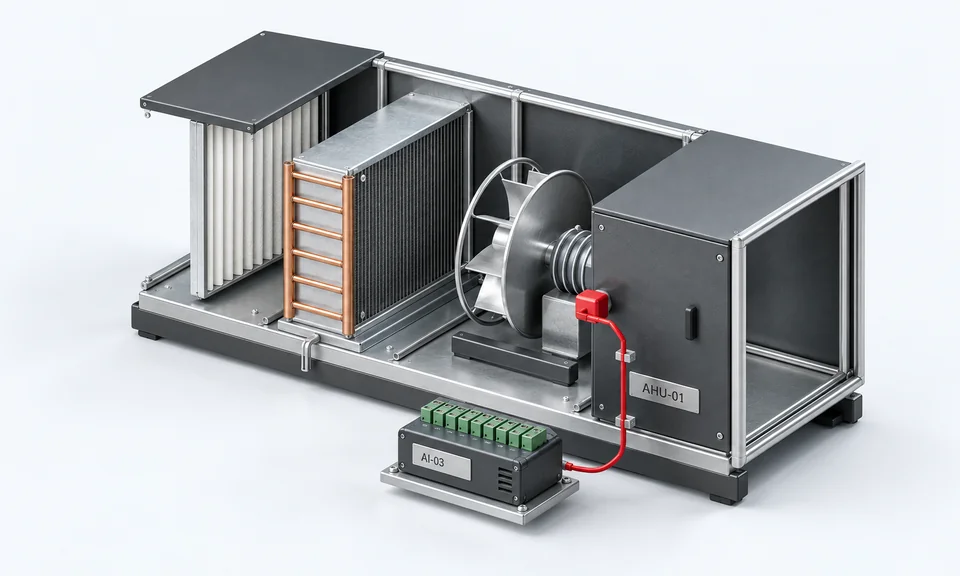
Graphite air-handler cutaway with filter, coil, fan and supply-air probeAHU-01 / Operator view
Operator view · Illustrative

Supply-air temperature

55.2 °F

Equipment
AHU-01
Source
AI-03
Units
°F

Example reading: 55.2°F at AI-03. The source stays with the reading, from probe to operator.

The illustrative 55.2°F reading retains its source: AHU-01 · AI-03.

Illustrative equipment and temperature. No connection to a live building. A 12-second loop follows the signal, then holds the result. Pause at any time.

The work leaves
a usable record.

Findings, a practical scope, and drawings your team can return to. Explore the format before starting a conversation.

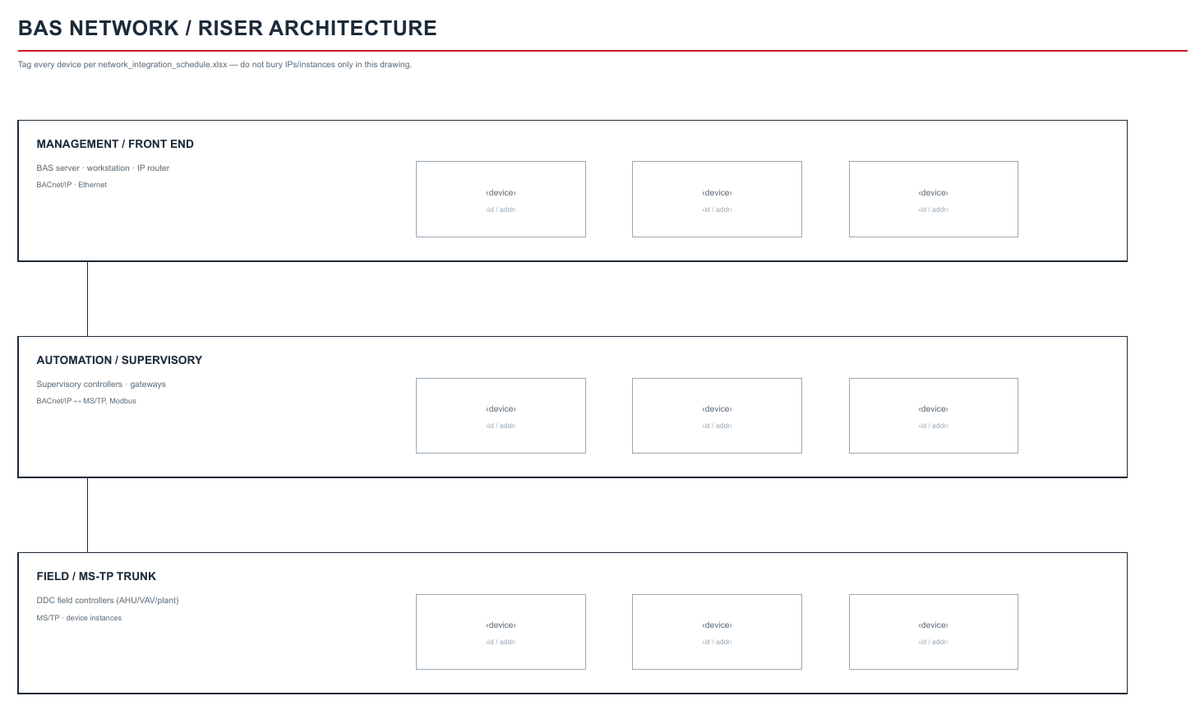
Blank drawing standard9 sheets
Blank BAS network drawing with connected management, supervisory, and field-device layers.

Keep a usable record.

Keep the drawings and records your team needs to maintain the system.

Network / riser architecture · Sheet 05 excerptControls Drawing Template Set

Understand what’s there.

Understand the system you have and the issues worth addressing first.

Illustrative sample
Preview the inventory
System inventory · excerpt
AreaEquipment
Air handlingAHU-1, AHU-2, AHU-3: one VAV air handler per floor
Terminal units46 VAV boxes with hot water reheat
Sample Controls Assessment

Decide what comes next.

Plan improvements in phases around the controls already in place.

Illustrative sample
Preview the phased plan
  1. 1. Assess and document

    Verified point lists and drawings, with condition-based recommendations for retaining or replacing each device

  2. 2. Front-end migration

    A supported platform on current software, with credentials, licensing, and backups in the owner's hands

Sample BAS Modernization Roadmap
Explore the document collection

How the work progresses

Our full approach
  1. 01

    Understand first.

    Review the installed system, operating needs, and available records before defining the work.

    A shared picture of the problem
  2. 02

    Make a practical plan.

    Set the scope, responsibilities, and priorities. Keep what works and phase what needs to change.

    An agreed scope and next steps
  3. 03

    Verify and hand over.

    Verify the agreed work, provide the project records, and orient your operators to the system.

    A documented, maintainable handoff

Tell us what your building needs

Tell us about your building, a problem, or a question you have.

Start a conversation